How it works
- 02 Setup: hall, grid, parameters, rating limits and the list of areas. 03 Products: families, load units and routings.
- 04 Flows and 05 From-To: transports per day between areas, checked against the routings, as a list and as a matrix.
- 06 Layouts: the grid of today and up to three variants. 04 Flows shows distance and transport effort for each.
- 07 Relationships and 08 Space: rated pairs with their shared borders, and the space balance per variant.
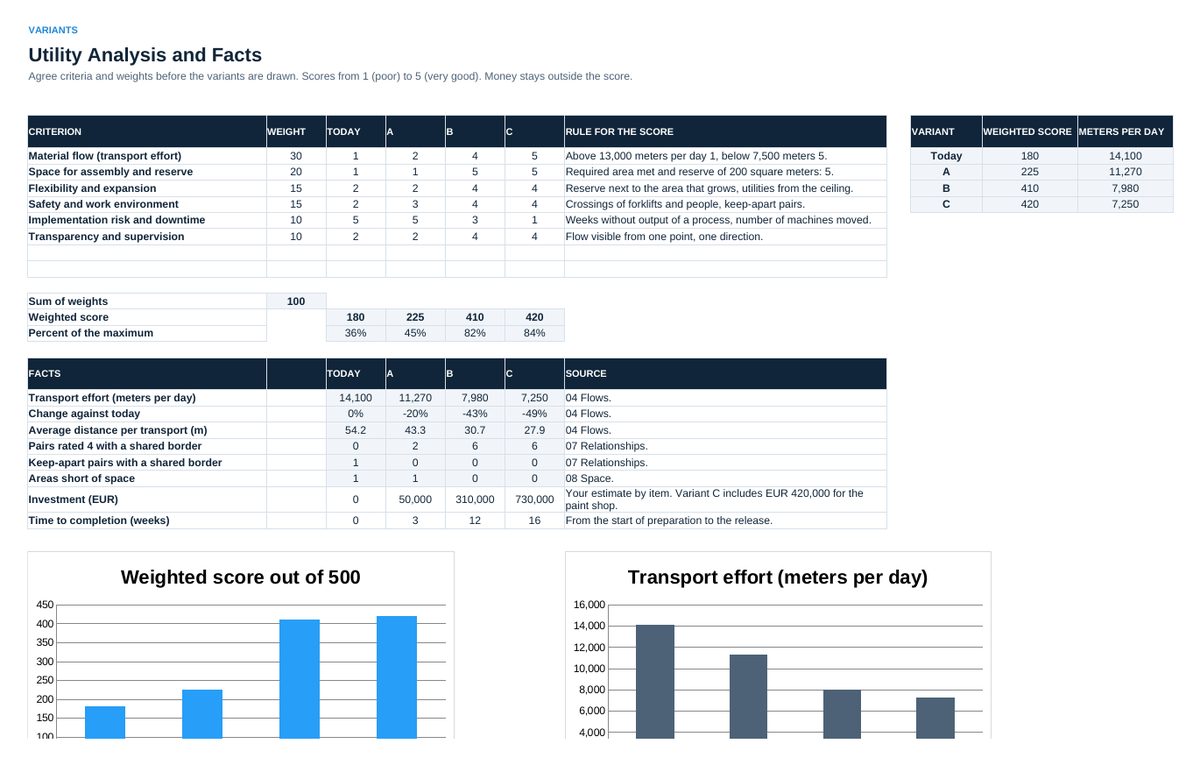
- 09 Variants and 10 Business Case: utility analysis, facts per variant, investment, benefit and the alternative.
- 11 Move Plan for the chosen variant. 12 Audit before and after the project. 13 Status in every review.
Definitions used in the workbook
- Transport effort: Transports per day x distance in meters, added over all flows.
- Distance: Between the centers of two areas along the aisle directions: east-west distance plus north-south distance.
- Shared border: Two areas touch along at least one side of a grid cell.
- Rating: 4 essential, 3 important, 2 useful, 1 minor, 0 none, X keep apart. The flow rating follows from the limits in 02 Setup.
- Weighted score: Sum of weight x score over all criteria. Weights add up to 100, scores run from 1 to 5.
Sheets in the workbook
- Start
- Setup
- Products
- Flows
- From-To
- Layouts
- Relationships
- Space
- Variants
- Business Case
- Move Plan
- Audit
- Status
Who it is for
Planning teams and plant managers who compare layout variants and prepare the move.
The method behind the numbers
This workbook is part of the Factory Layout Planning toolkits. The Starter Kit adds the guide and the checklist for the first 30 days. The Excellence Bundle adds playbook, workshop pack, templates, deck and the complete Excel system.