How it works
- Open 02 Setup. Enter the hall, the grid cell size, the transport parameters and the list of areas with a short code each.
- Open 03 Layout. Write one area code into each cell of the grid Today. Then draw your idea into the grid Planned.
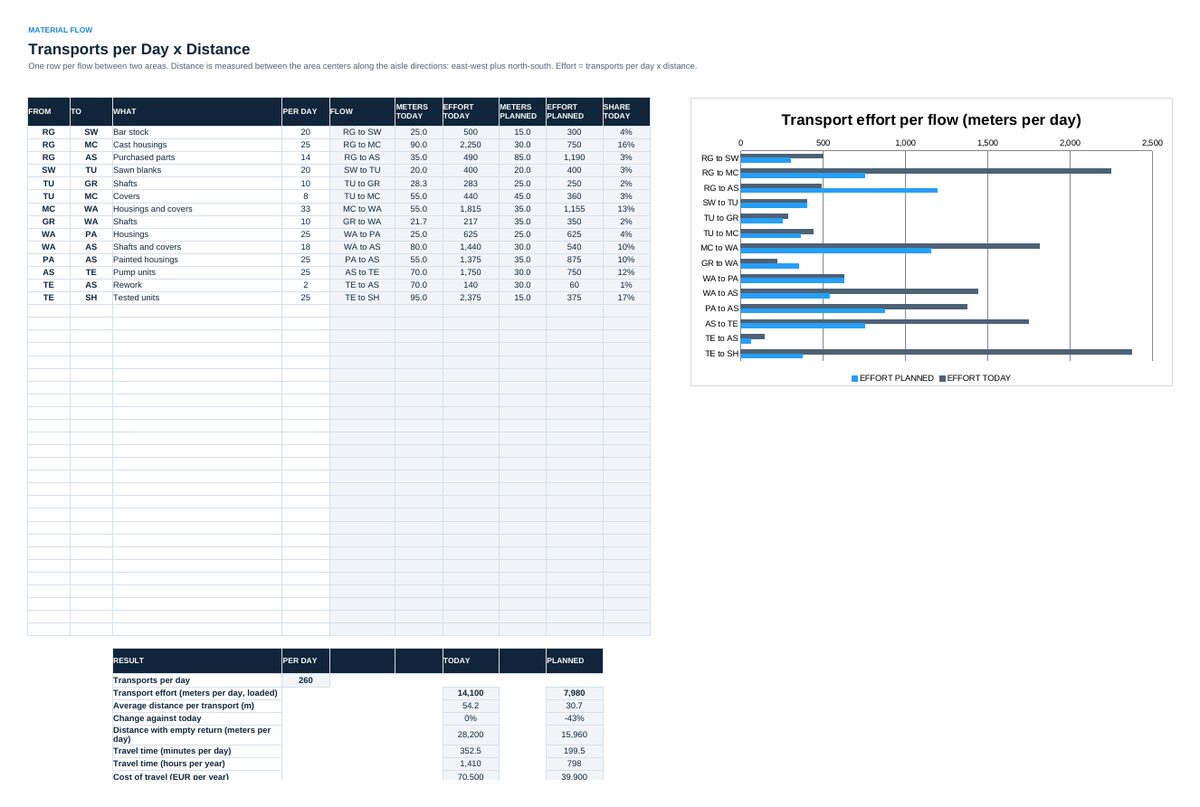
- Open 04 Flows. Enter one row per flow: from, to and transports per day. Distances and transport effort calculate for both grids.
- Open 05 Space. Enter resources and net area per resource. Read the required area and compare it with both grids.
- Read 06 Status. Change the grid Planned until the transport effort falls and no area is short of space.
Definitions used in the workbook
- Transport effort: Transports per day x distance in meters, added over all flows. One number for the whole hall.
- Distance: Between the centers of two areas along the aisle directions: east-west distance plus north-south distance.
- Net and gross area: Net = footprint + operating and maintenance + material. Gross = net x aisle factor.
- Reserve: Hall area minus the required gross area of all areas.
Sheets in the workbook
- Start
- Setup
- Layout
- Flows
- Space
- Status
Who it is for
Production planners and industrial engineers who want to measure a layout idea against today.
The method behind the numbers
This workbook is part of the Factory Layout Planning toolkits. The Starter Kit adds the guide and the checklist for the first 30 days. The Excellence Bundle adds playbook, workshop pack, templates, deck and the complete Excel system.