How it works
- 02 Setup: area, status date and limits. 03 Gauge List and 04 Calibration Plan: every gauge with due date and the workload per month.
- 05 Intervals: the last three calibration results per gauge and the interval the rule proposes. 06 Gauge Selection: both shares per characteristic.
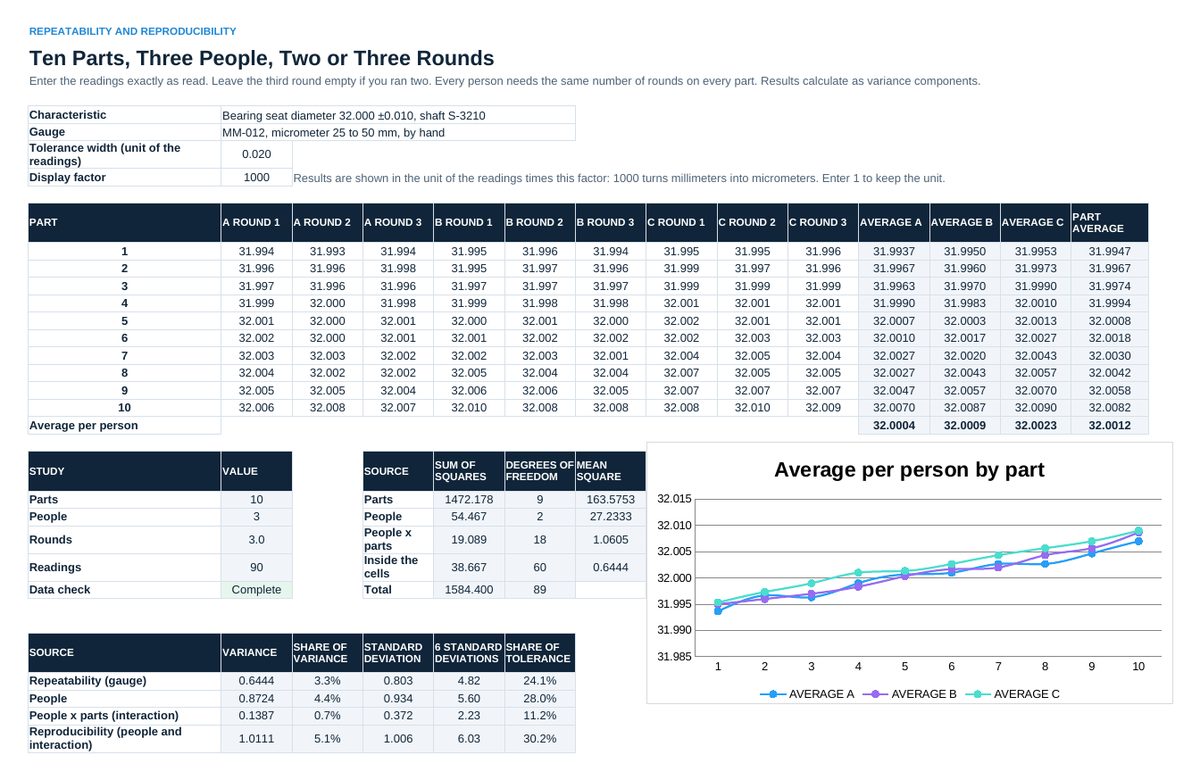
- 07 Quick Check: twenty readings of one person. 08 RR Study: ten parts, three people, two or three rounds, with variance components.
- 09 Attribute Study: thirty parts, three inspectors, two rounds. 10 Study Register: every study with date, result and verdict.
- 11 Out of Tolerance: the lots measured with a gauge that failed. 12 Inspection Plan: the page at the workstation.
- 13 Audit every three months. 14 Status every month.
Definitions used in the workbook
- Repeatability: Spread when one person measures the same part again with the same gauge.
- Reproducibility: Differences between people on the same parts, including the interaction between people and parts.
- Share of tolerance: 6 x standard deviation of the measurement system / tolerance width.
- Variance components: The variance of all readings split into repeatability, reproducibility and part to part. Variances add up, standard deviations do not.
- Kappa: Agreement with the reference compared with the agreement expected by chance. 1 is perfect, 0 is chance.
Sheets in the workbook
- Start
- Setup
- Gauge List
- Calibration Plan
- Intervals
- Gauge Selection
- Quick Check
- RR Study
- Attribute Study
- Study Register
- Out of Tolerance
- Inspection Plan
- Audit
- Status
Who it is for
Quality managers and manufacturing engineers who have to prove that their measurements fit the tolerances.
The method behind the numbers
This workbook is part of the Measurement Systems and Gauge Management toolkits. The Starter Kit adds the guide and the checklist for the first 30 days. The Excellence Bundle adds playbook, workshop pack, templates, deck and the complete Excel system.