How it works
- Open 02 Setup. Enter the area, the status date and the warning period. Keep the limits or enter your own.
- Walk the area and enter every gauge in 03 Gauge List: number, type, range, resolution, permissible error, location, interval, last calibration and state.
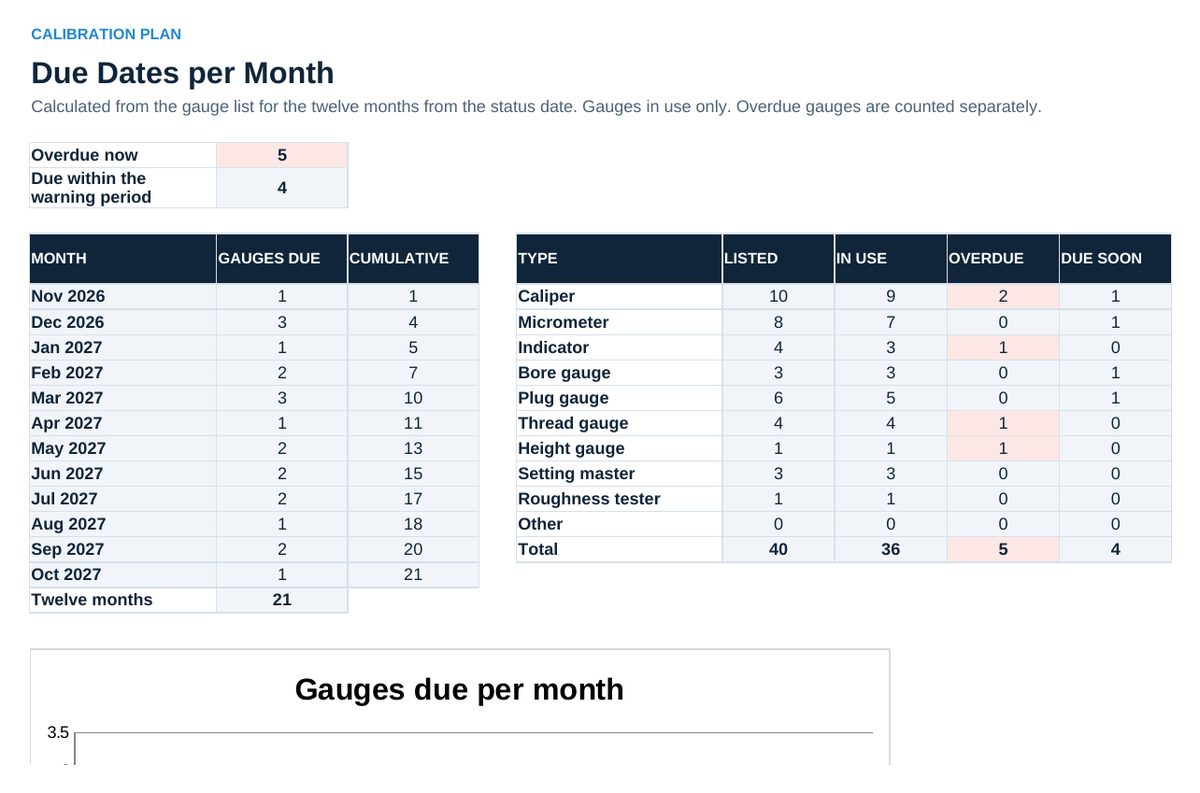
- Read 04 Calibration Plan: overdue gauges, gauges due soon and the due dates per month for twelve months.
- Enter every measured characteristic in 05 Gauge Selection with tolerance width and gauge. Replace gauges that are not suitable.
- Take a first look at one tight tolerance in 06 Quick Check. Read 07 Status every month.
Definitions used in the workbook
- Calibration: Comparing the gauge with a reference of known value and recording the deviation.
- Permissible error: The largest deviation a gauge of this type may show and still pass calibration. A plus and minus value.
- Resolution share: Smallest step the gauge shows / tolerance width.
- Error share: 2 x permissible error / tolerance width.
- Calibration on time: Gauges in use that are not overdue / gauges in use.
Sheets in the workbook
- Start
- Setup
- Gauge List
- Calibration Plan
- Gauge Selection
- Quick Check
- Status
Who it is for
Quality technicians and supervisors who want every gauge of one area known, calibrated and matched to its tolerance.
The method behind the numbers
This workbook is part of the Measurement Systems and Gauge Management toolkits. The Starter Kit adds the guide and the checklist for the first 30 days. The Excellence Bundle adds playbook, workshop pack, templates, deck and the complete Excel system.